01 / INTRODUCTION — SENIOR, CLASS OF 2026
SPACE,
DRAWN.
BUILT.
Liam Carter, 17. Drafting student, balsa-wood model maker, SktechUp obsessive. 12 projects, 4 awards, 1 dream: a studio desk at an architecture school. This portfolio is set in one typeface and three colors — like a good floor plan.
02
Selected works

A — Courtyard House, 1:50
Balsa + chipboard · 40 hrs · Studio final, grade A · Regional design comp 2nd place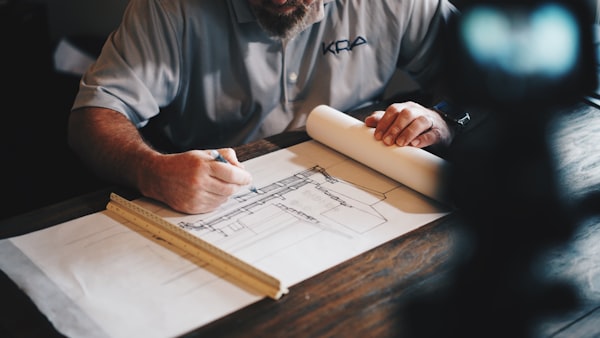
B — Hand drafting set
Plans, sections, elevations · ink on vellum
9.2
GPA · weighted. AP Calc BC + AP Physics C. Structures love math.
C — Bridge study
Truss analysis · popsicle load test: 38 kg
D — Library redesign
SketchUp + Lumion render · school media center proposal, presented to board
E — Park pavilion
Community build proposal · Eagle Scout project, Troop 412
F — 1,200 hrs in the shop
Table saw certified, laser-cutter trained. I sweep up too. Shop teacher Mr. Reyes: "Liam measures twice, cuts once, helps everyone else." References on request.
03
Capabilities
| Hand drafting | Plans, sections, elevations — ink & vellum | |
| SketchUp + Layout | 3D modeling, construction docs, rendering | |
| Model making | Balsa, chipboard, 3D print finishing | |
| Structures math | Statics basics, load paths, AP Physics C |
04
Curriculum vitae
2026
Regional Design Comp — 2nd place. Courtyard House.
Target: B.Arch applications — Cal Poly, UT Austin, CU Denver.
2025
ACE Mentorship Program. Shadowed architects, 60 hrs, built pavilion model.
Eagle Scout project: park shade pavilion proposal.
2024
Drafting I + II, straight A's. First competition entry.
Shop certified: table saw, laser cutter, 3D printer.
05
Contact
liam.carter.school@email.com · Denver, CO · References: Mr. Reyes (Shop), Ms. Fontaine (ACE Mentor)